


Azizi Florence
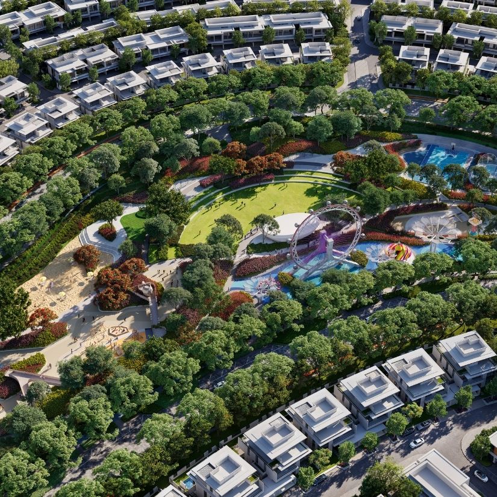
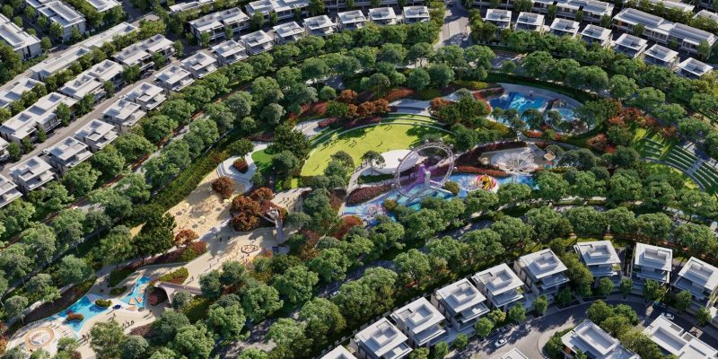
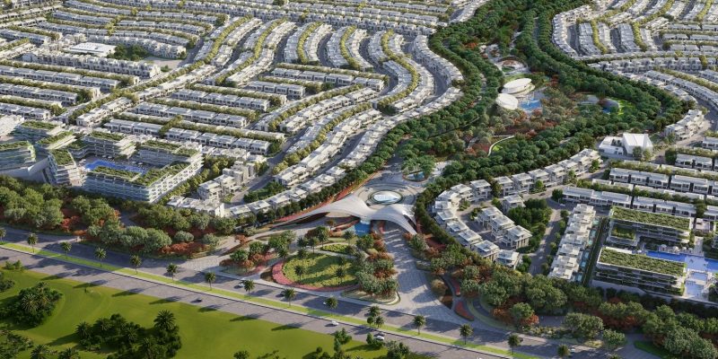
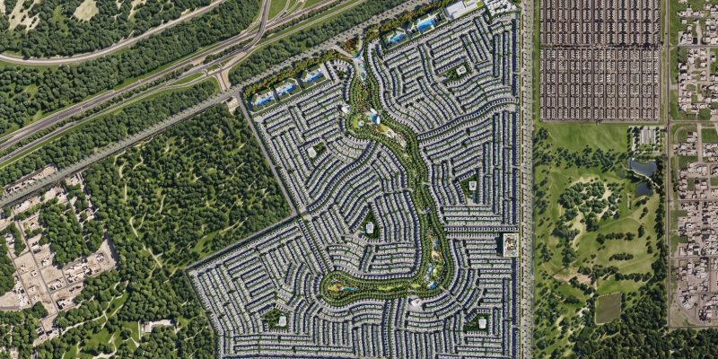
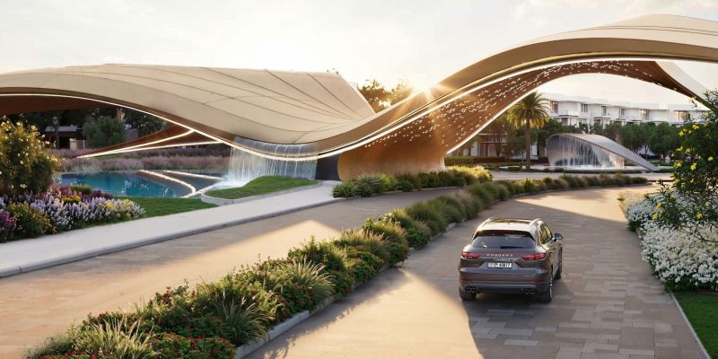
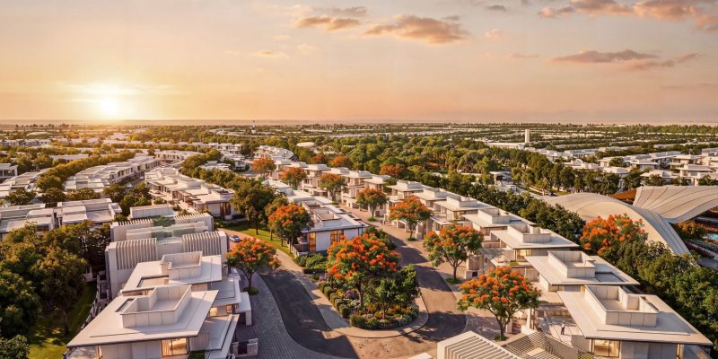
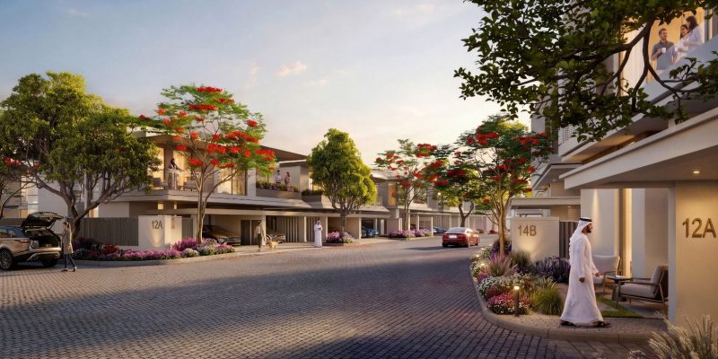
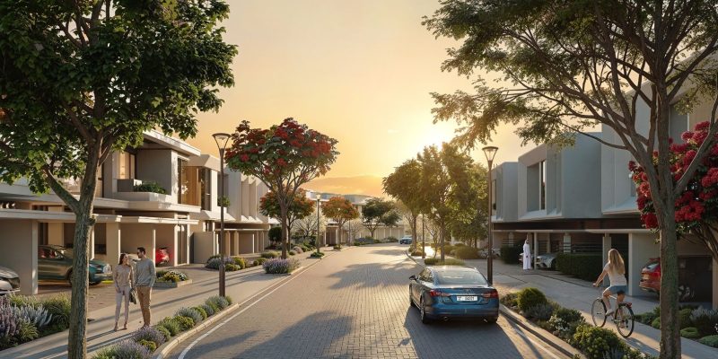
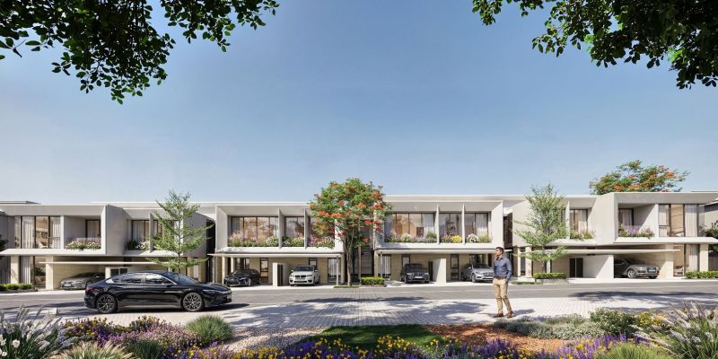
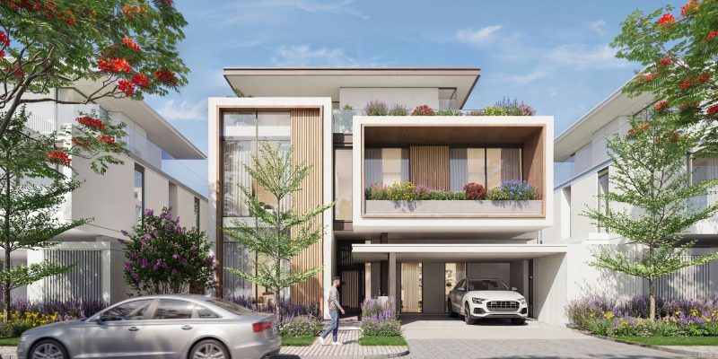
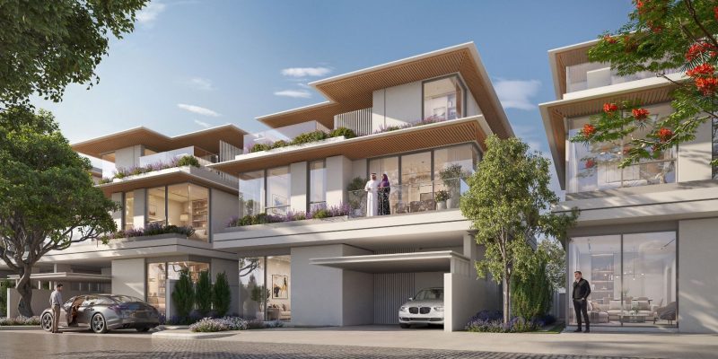
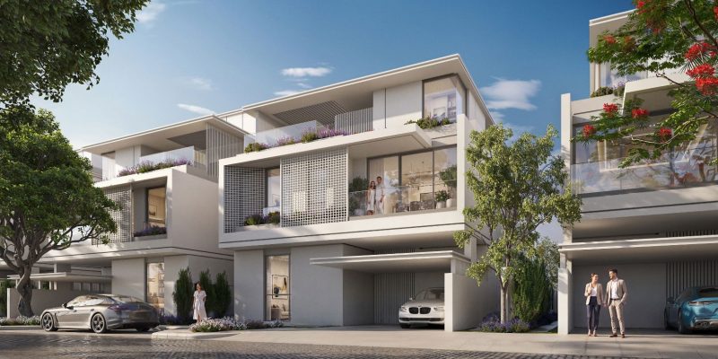
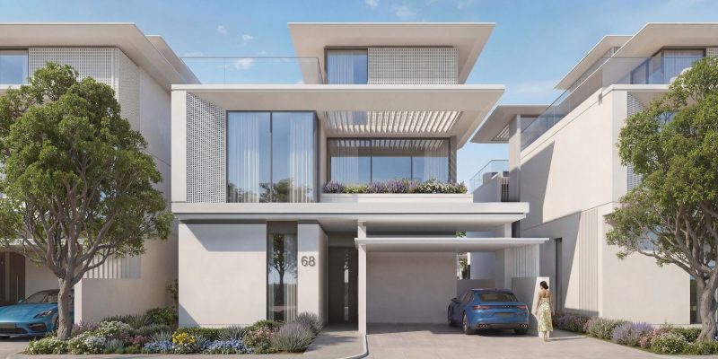
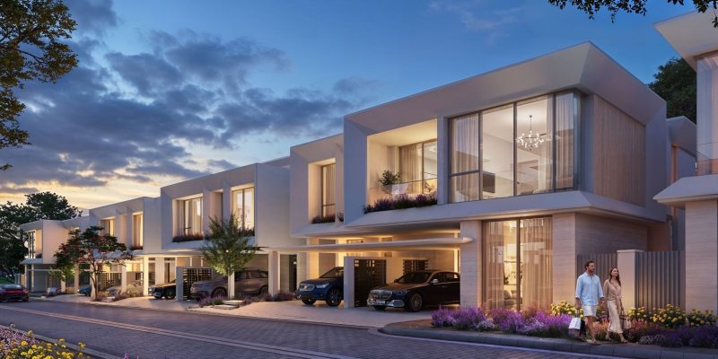
Azizi Florence is an master-planned mega-development in Sharjah spanning 30 million square feet with 23 million square feet of gross floor area across six distinct districts. The project features 25% dedicated green spaces, anchored by a 1.7 million sq. ft. Central Park with 32 attractions, 160,000 trees, and 60 km of pedestrian sikka pathways. Every townhouse and standalone villa comes standard with an internal private elevator, catering to upscale family living and long-term commuter investment between Sharjah and Dubai
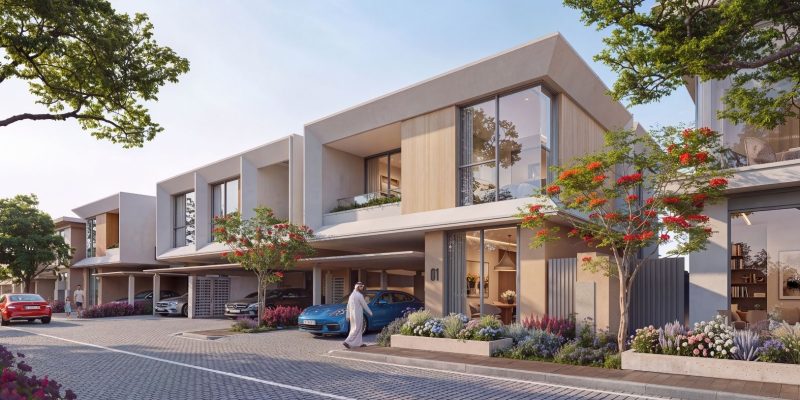
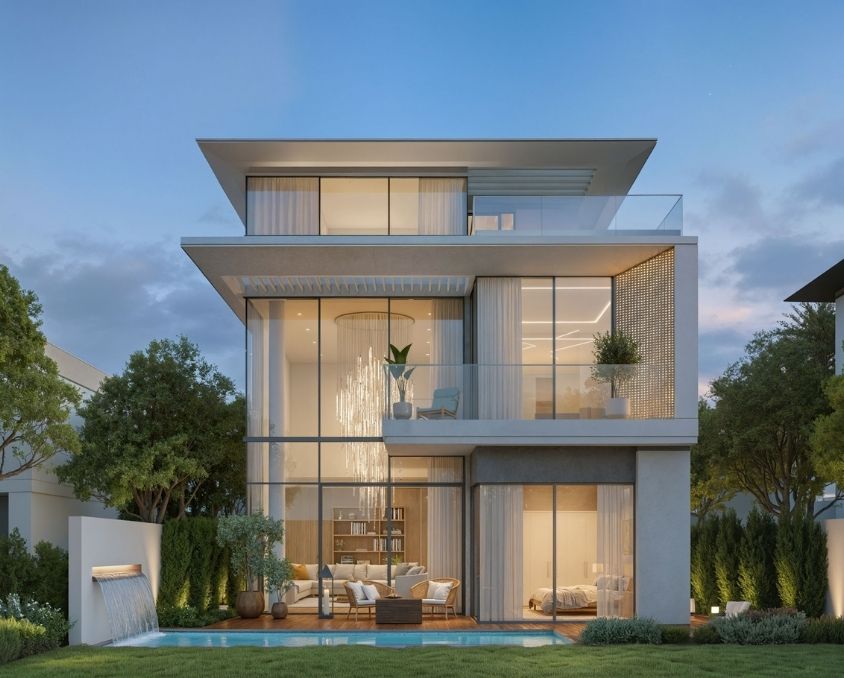
Exterior
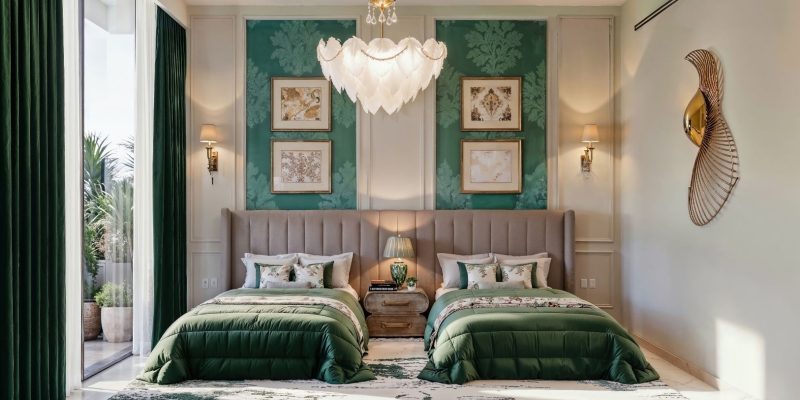
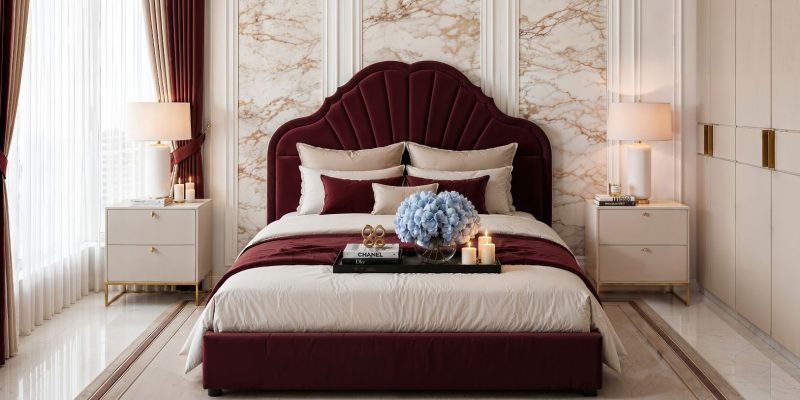
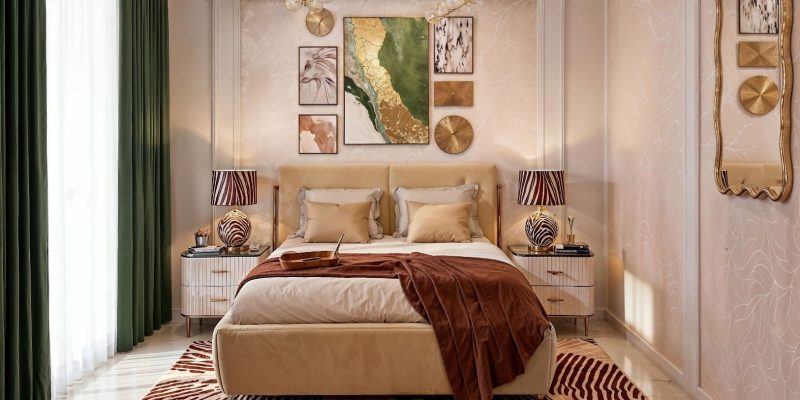
Interior
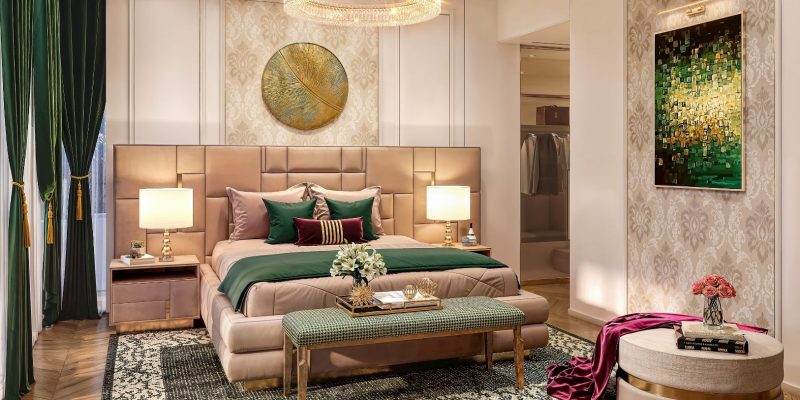
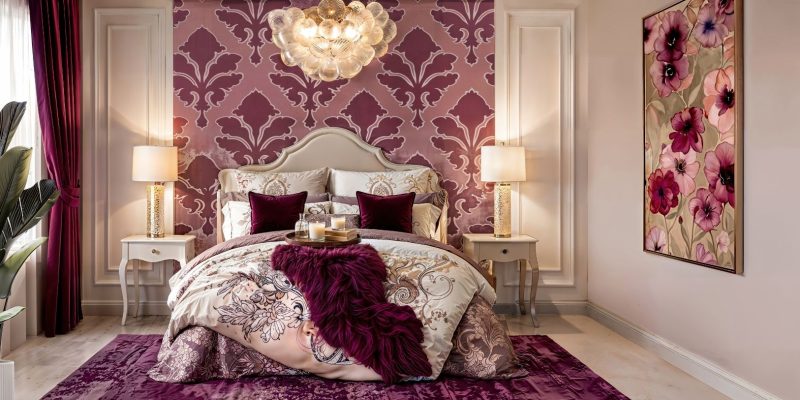
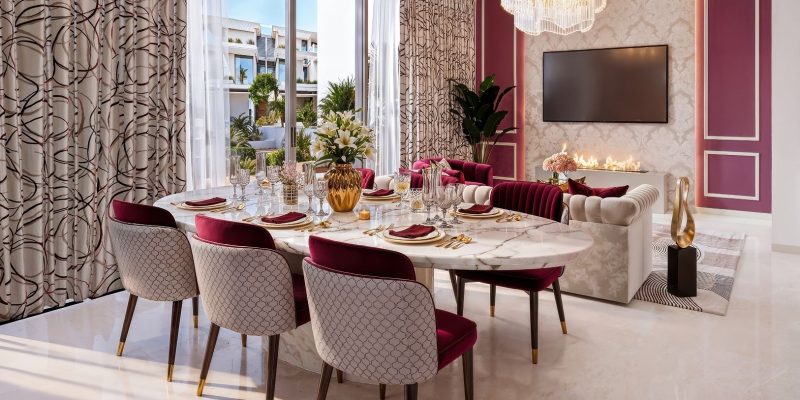
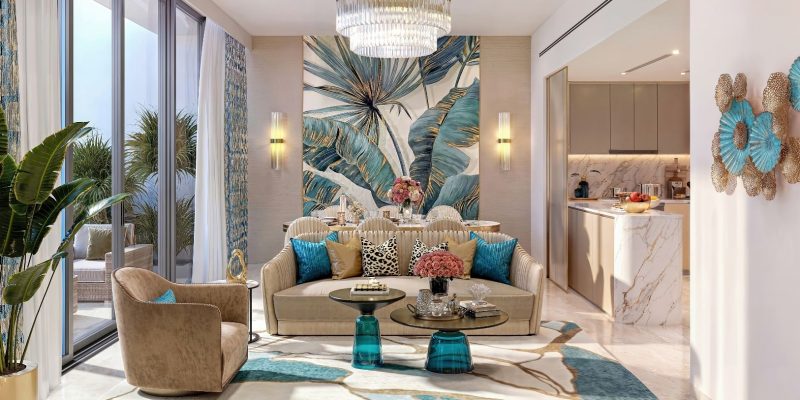

Project Overview
$ 514,636
Starting price from
1600
Area from (sq. ft.)
3, 4, 5 & 6 BR Townhouse & Villas
Available units
Q4 2029
Handover
Property Details
Location
Umm Fanain, Sharjah
1614
30%-70%
Off-Plan
3-4 bedroom Townhouses, 4-5-6 bedroom Villas
10000+

Why Choose Azizi Florence?
If you want an expansive family home that pairs open green living with serious long-term capital upside, Azizi Florence delivers one of the sharpest opportunities on the market today.
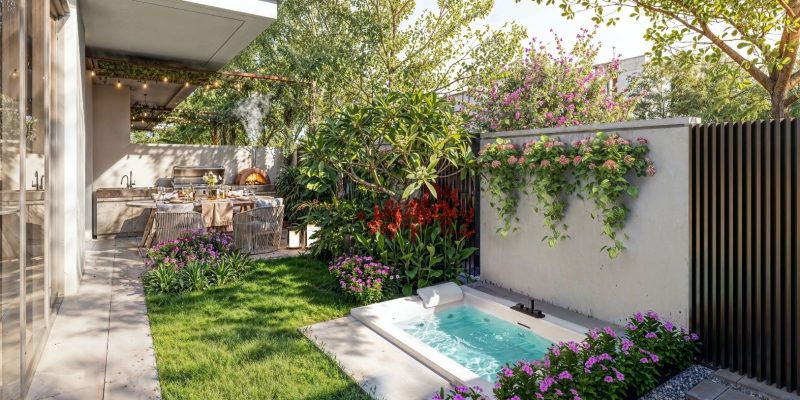
Azizi Developments bypasses crowded high-rise towers to build a 30-million-square-foot garden community in Umm Fanain. The master plan commits 25% of its land to open greenery, centering life around a 1.7-million-square-foot Central Park, 160,000 shade trees, and 60 kilometers of quiet trails. Every townhouse and standalone villa elevates daily comfort with standard private elevators, multi-level layouts, and private gardens.
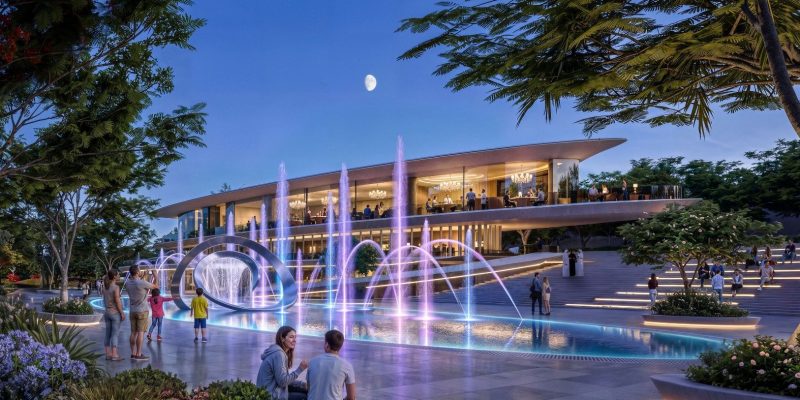
Life here eliminates the everyday suburban scramble. Twelve distinct enclaves feature their own neighborhood clubhouses, resort pools, and modern gyms. Add a 700,000-square-foot retail mall, an on-site 1,000-student school, and an 11.5-kilometer cycling loop, and every daily necessity sits right inside the gates.
Fronting Sheikh Mohammed bin Zayed Road (E311), the community puts you 10 minutes from Sharjah International Airport, 15 minutes from Dubai Silicon Oasis, and 35 minutes from Downtown Dubai. Whether you want an upgrade in family lifestyle or a resilient investment asset, Azizi Florence makes an undeniable case


Amenities
Resort-Style Swimming Pools
Fully Equipped Fitness Centres
Spa, Sauna & Wellness Facilities
Landscaped Gardens & Green Spaces
Jogging & Cycling Tracks
Kid's Play Areas
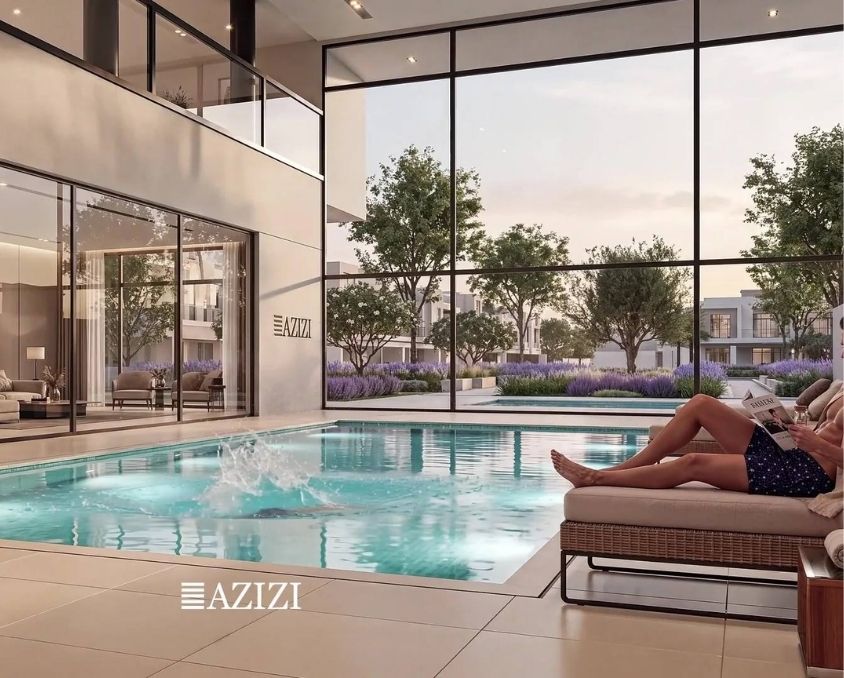
Aquatic Leisure Across Twelve Enclaves
Distributed throughout the master community’s 12 signature clubhouses, expansive swimming pools and temperature-controlled lap pools offer refreshing leisure for every cluster. Sun-drenched lounging decks, shaded cabanas, and dedicated children’s splash zones provide effortless weekend retreats right outside your front door
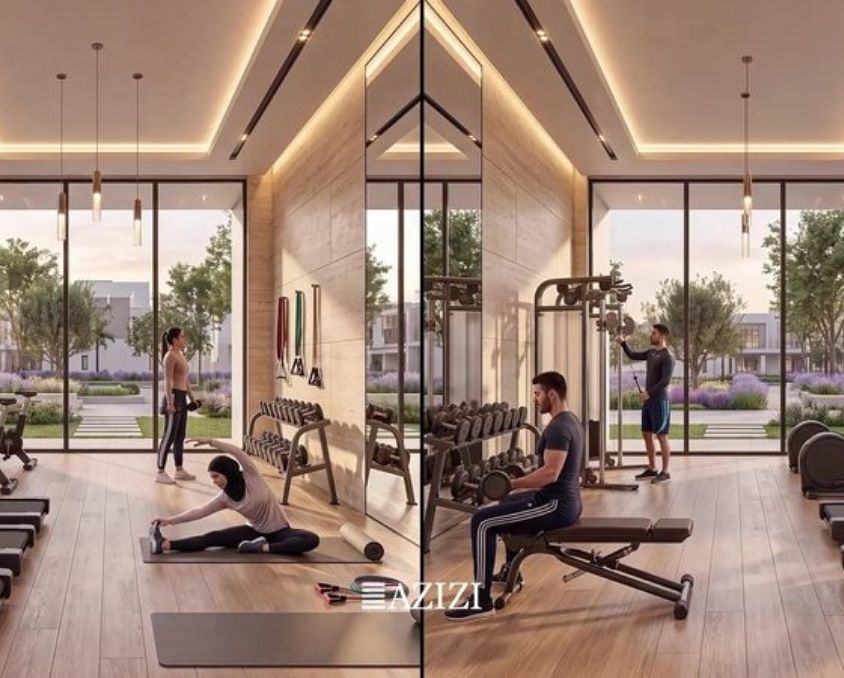
State-of-the-Art Training & Conditioning
Fitted with advanced cardio machinery, strength-training equipment, and free weights, the district gymnasiums eliminate the daily commute to outside athletic facilities. Floor-to-ceiling glass fronts bring in natural morning light, while serene open-air yoga and pilates decks host calming outdoor movement sessions
Quiet Spaces Built for Unwinding
Built right into the community clubhouses, the private wellness corners feature thermal saunas, steam rooms, and quiet rest lounges. Tucked away from neighborhood traffic, they offer a genuine pause in the day to sweat out tension and catch your breath before heading home
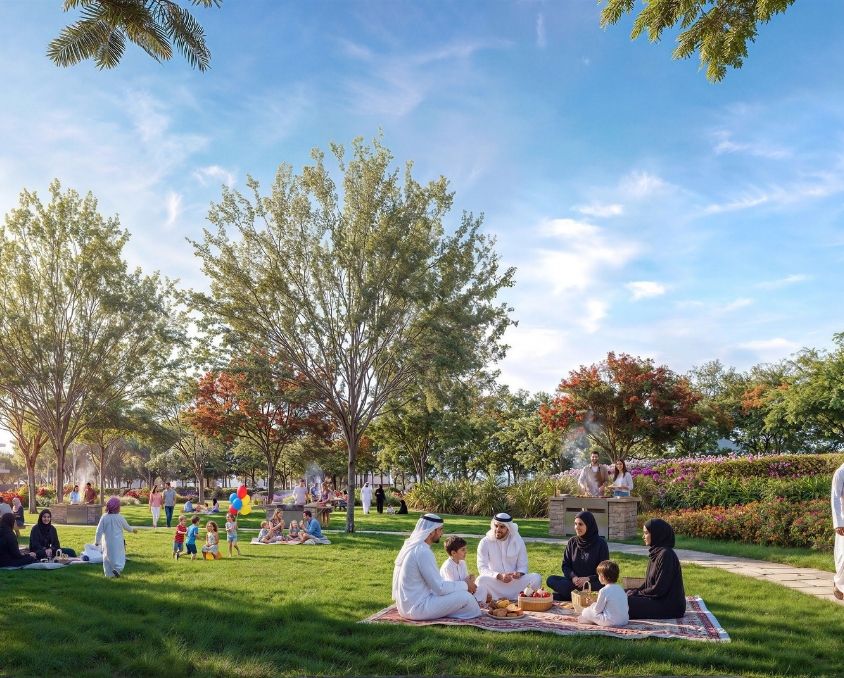
Nature-Infused Suburban Living
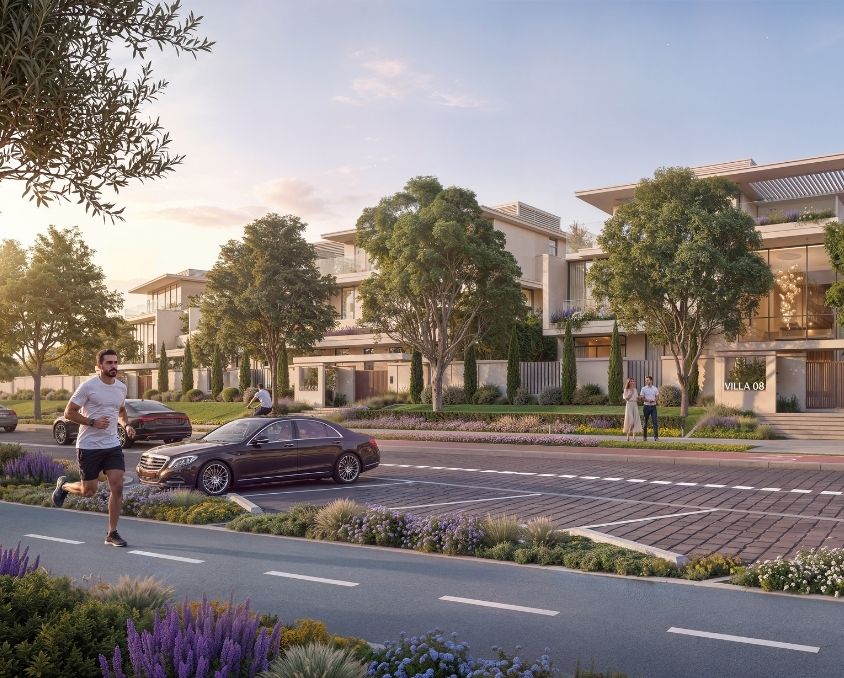
A full 25% of the 30-million-square-foot master development is reserved for greenery, anchored by a magnificent 1.7-million-square-foot Central Park and six 100,000-square-foot pocket parks. Over 160,000 mature shade trees and 60 kilometres of tranquil green sikka trails weave naturally between residences to cool and soften your everyday surroundings
Dedicated Open-Air Movement Corridors
A dedicated 11.5-kilometre loop connects every residential pocket without making you battle cars at intersections. Smooth asphalt tracks and rubberized running lanes let runners, cyclists, and weekend strollers head out whenever they like through leafy corridors that stay separated from the main avenues
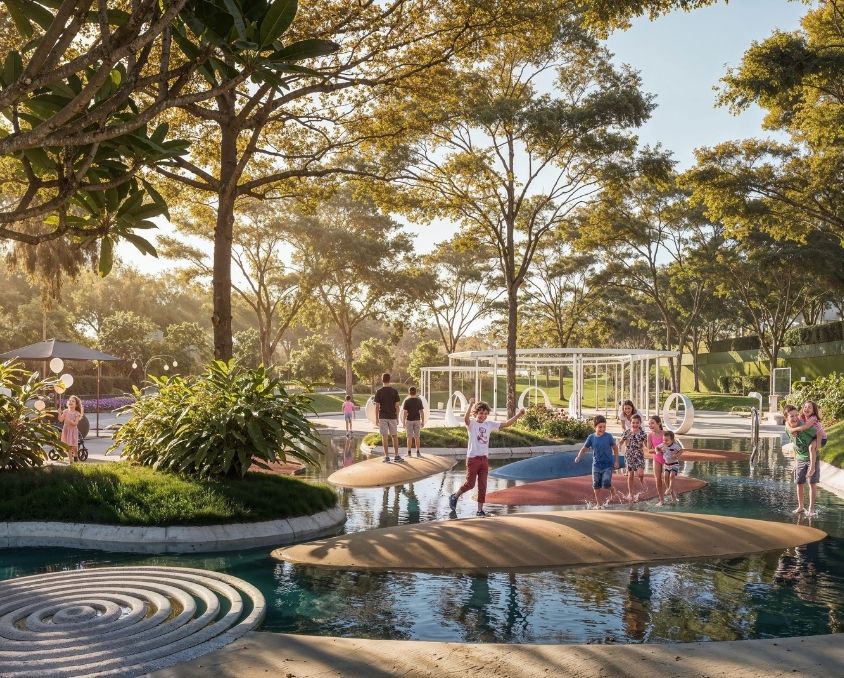
Outdoor Space for Kids to Just Be Kids
Placed naturally within every residential quarter, the community playgrounds feature timber climbing frames, sand areas, and open lawns designed for real play instead of screen time. Soft landing surfaces, wide shade canopies, and benches for parents make everyday after-school play easy, social, and safe
Layout
3 bedroom townhouse
4 bedroom townhouse
4 bedroom villa
5 bedroom villa
6 bedroom villa
3 BED Townhouse
Total area:
2223
Price:
514,636
4 BED Townhouse
Total area:
2660
Price:
615,384
4 BED Villa
Total area:
3713
Price:
912,185
5 BED Villa
Total area:
4635
Price:
1,143,635
6 BED Villa
Total area:
4930
Price:
1,347,855
Payment Plan
10%
1 Installment (On Booking)
5%
2 Installment (90 Days)
5%
3 Installment (270 Days)
5%
4 Installment (450 Days)
5%
5 Installment (630 Days)
70%
On Completion
Location on the map
Schedule a call for a free consultation
Want top-unit picks, layout advice, and liquidity insights?
